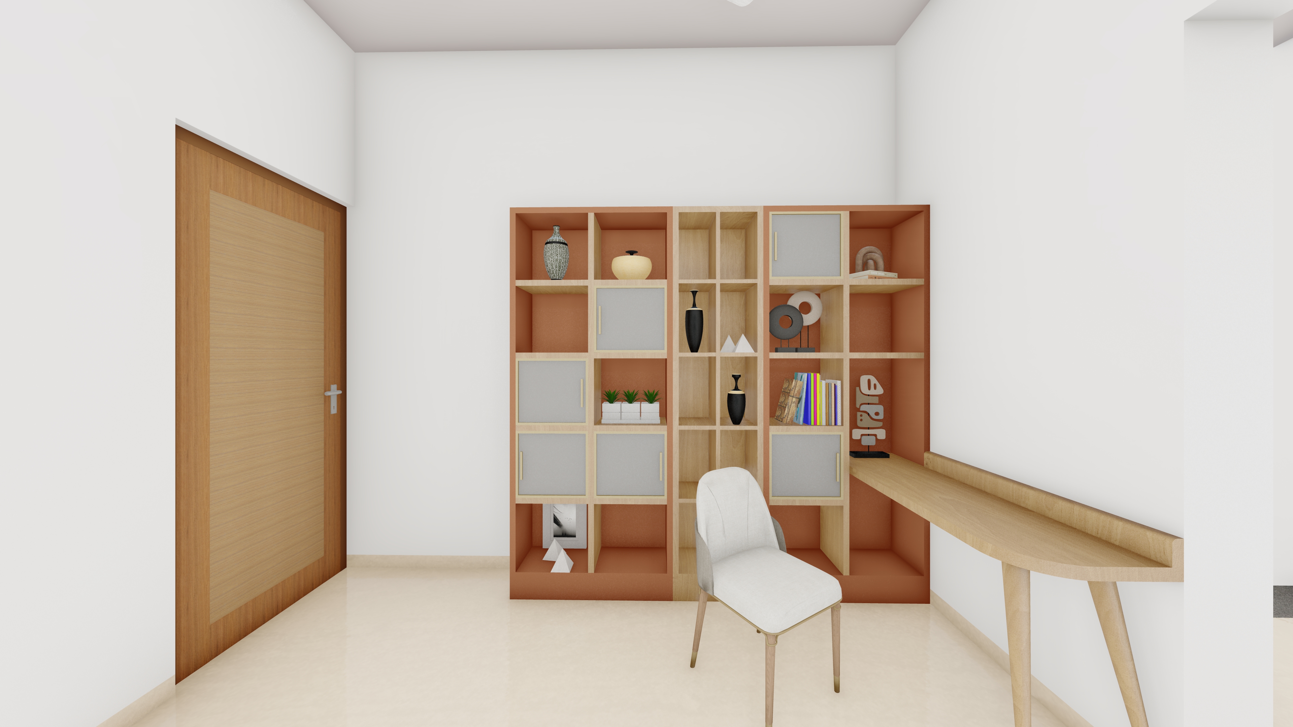
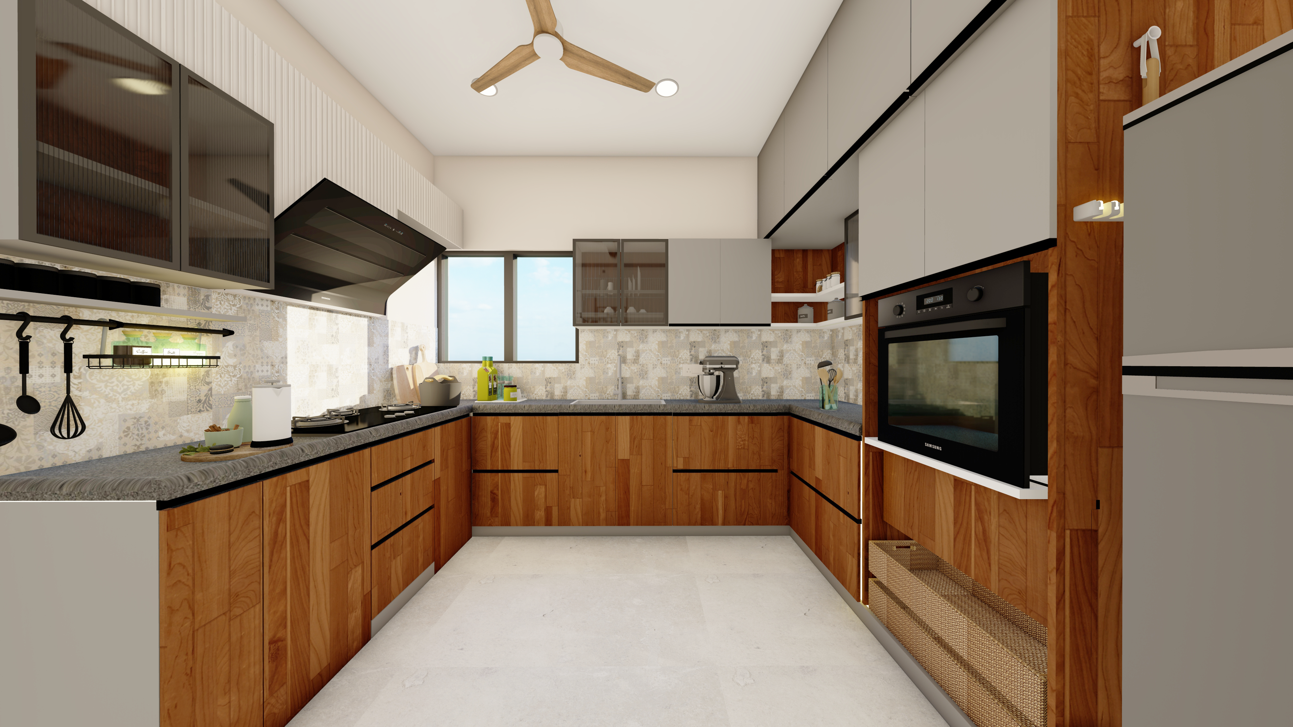
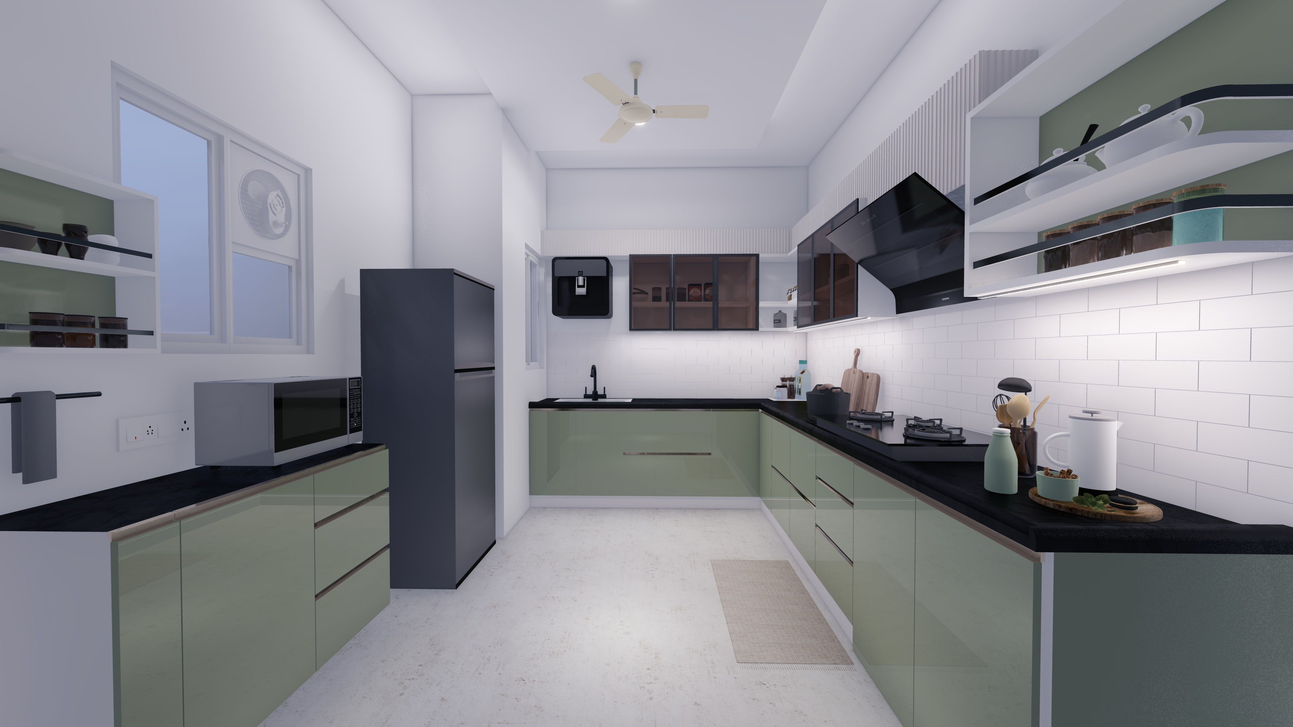
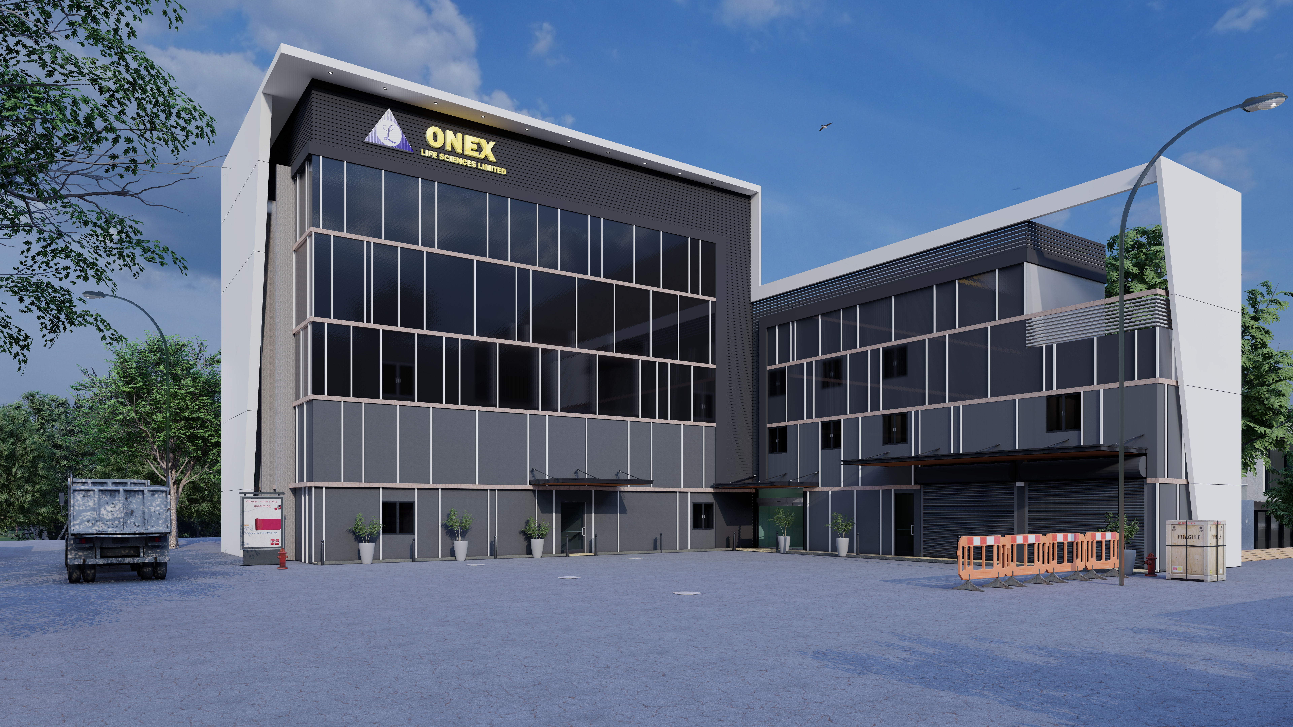
Conceptual Design

Establishing spatial intent, site massing, climate orientation, and initial mood narratives aligned with your lifestyle.

Scroll to Enter
Featured Work
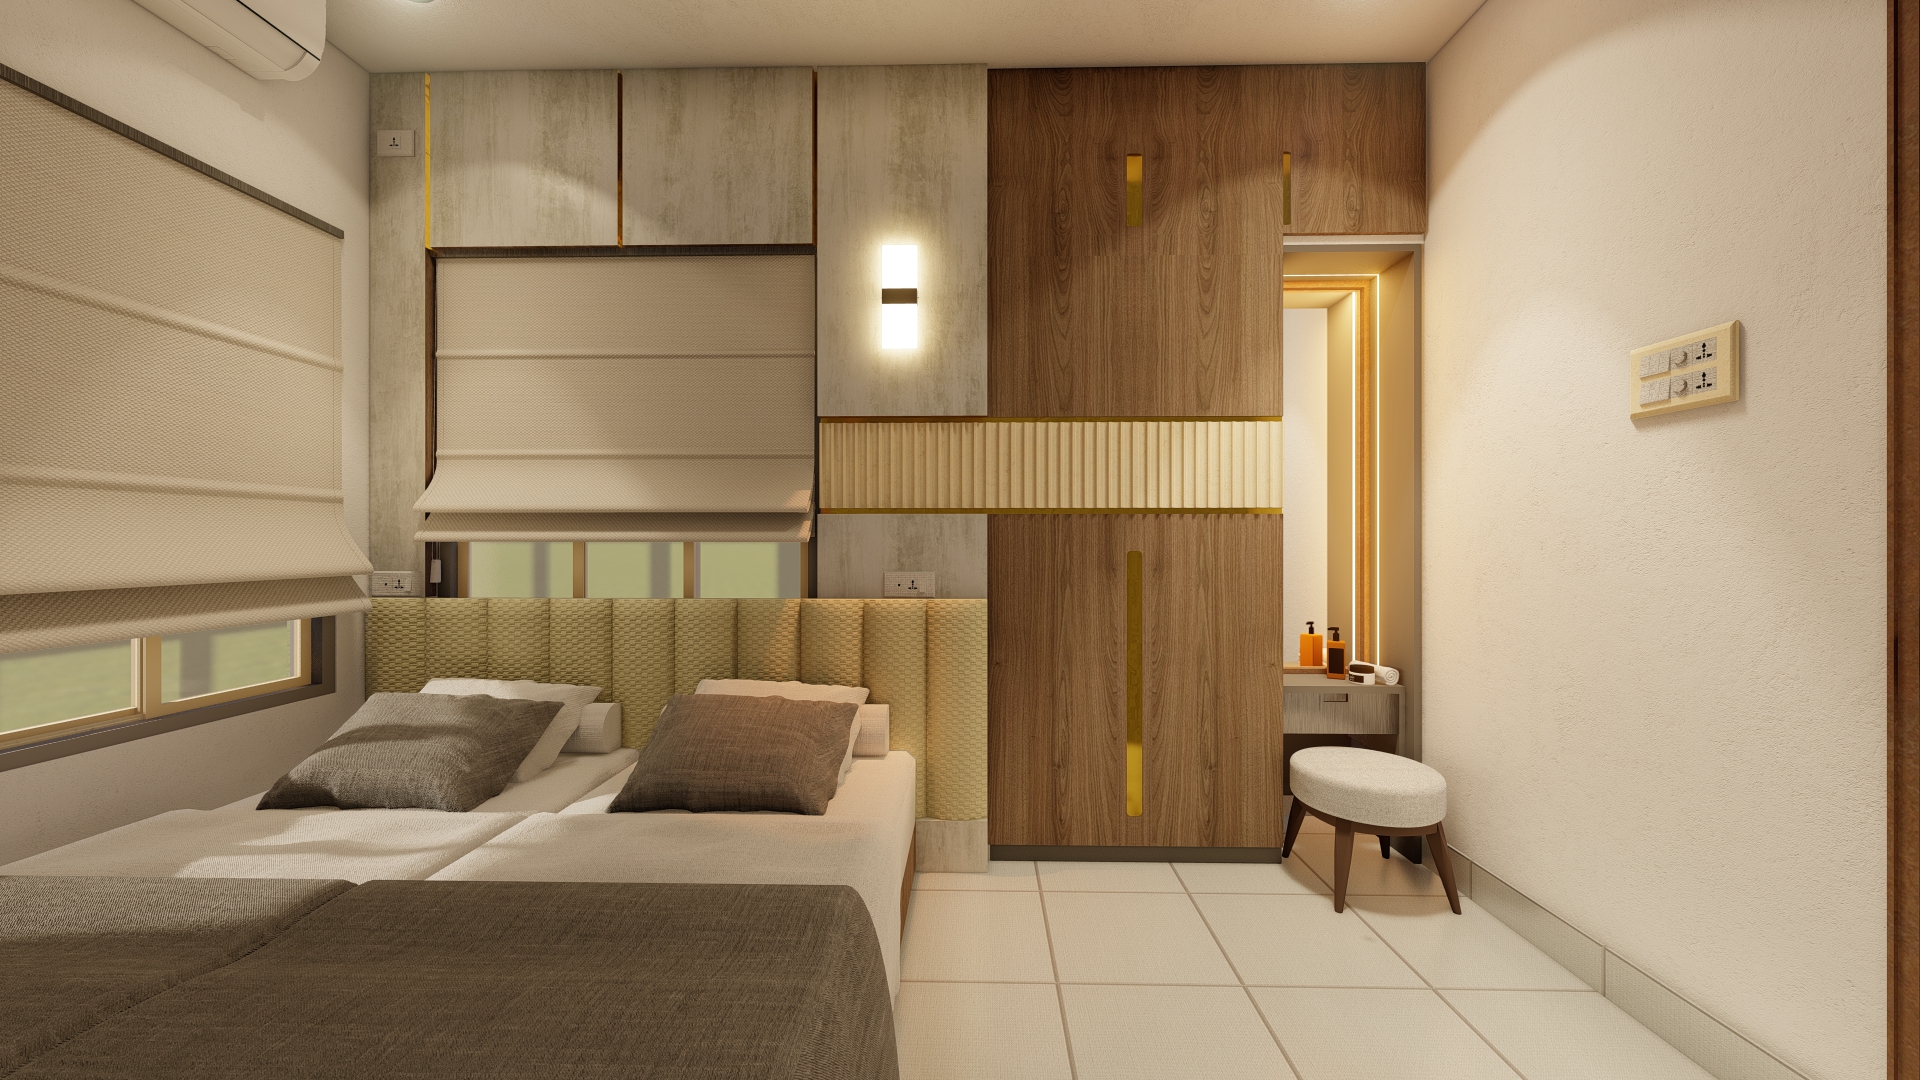
A cinematic mix of residential architecture, luxury home interiors, and modern workplace design.
0+
Projects Delivered
0+
Years of Practice
0K+ sq ft
Total Built Area
Standard Operating Procedure
A structured, six-stage architectural workflow ensuring precision, material honesty, and seamless execution from concept to completion.
Establishing spatial intent, site massing, climate orientation, and initial mood narratives aligned with your lifestyle.
Developing functional floor layouts, structural grids, circulation pathways, and dimensional space planning.
Building precise digital architectural geometry to test volumes, light ingress, sightlines, and proportions.
Curating tactile palettes—natural stone, timber veneers, metals, and textures that embody enduring luxury.
Specifying bespoke joinery, architectural lighting, sanitaryware, and signature hardware detailing.
Delivering photorealistic cinematic visualisations alongside comprehensive technical working drawings for construction.
Client Voices
"Free Mind Dezign transformed our sea-facing plot into an architectural experience. Every frame feels intentional."
R. Karthik - Private Residence
"The studio blended hospitality aesthetics with workplace performance and delivered far beyond expectations."
A. Menon - CEO, North Axis
"Their interiors feel editorial yet deeply livable. The quality of detailing is world-class."
S. Iyer - Skyline Calm Residence